
Primary on Main











Address
47158 Amanda Way, Park Hall, MD
Price
$ 860,000
Property Attributes
- MLS#MDSM2033442
- TypeSingle Family
- Listing Status ACTIVE
- CountySAINT MARYS
- CityPark Hall
- Zip20667
- StyleCape Cod,Colonial,Dwelling w/Separate Living Area
- Year Built1999
- Taxes$ 6754
- Price$ 860,000
- Bedrooms5
- Full Bathrooms3
- Half Bathrooms0
- Sqr Footage3789
- Lot Size11.31 Acres
Data Source:
Bright MLS
Property Description
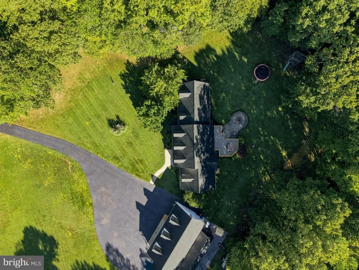
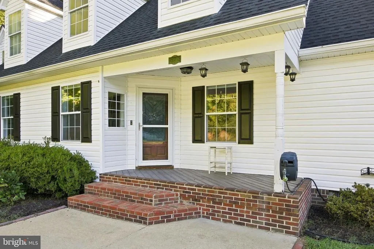
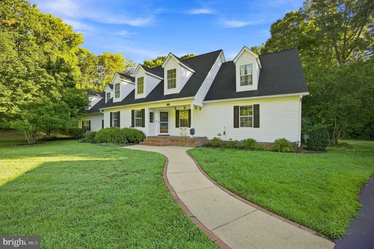
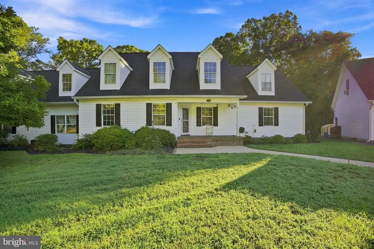
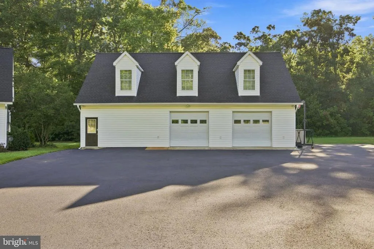
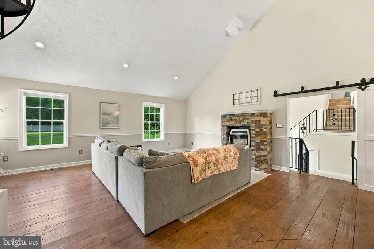
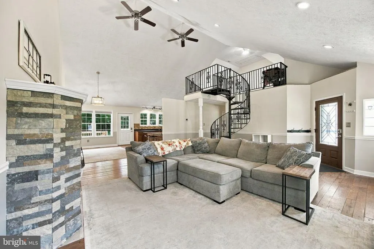
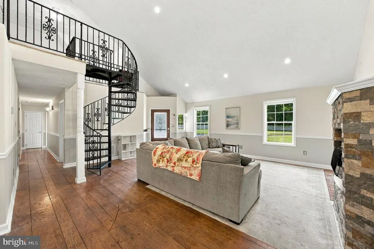
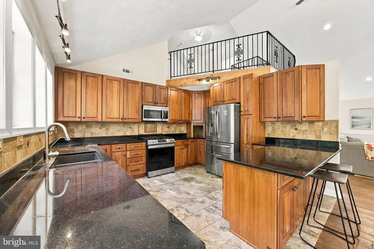
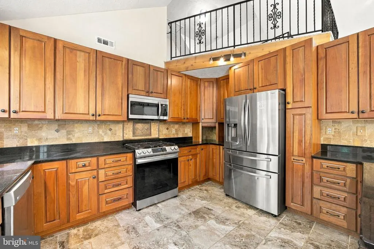
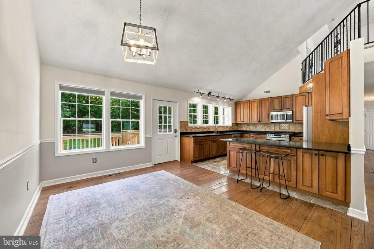
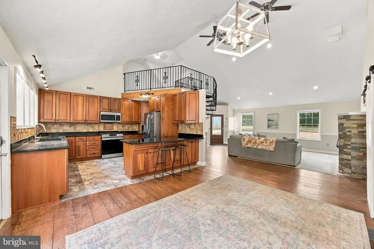
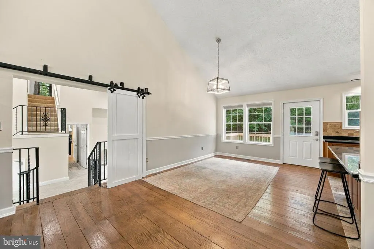
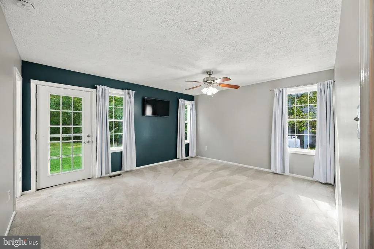
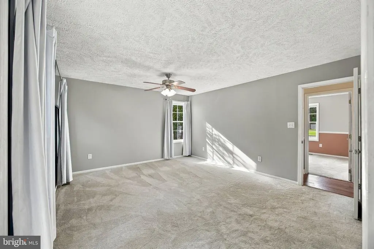
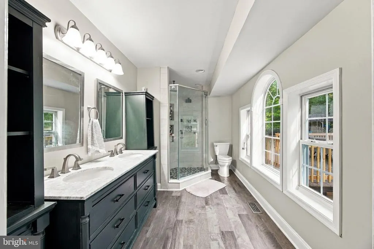
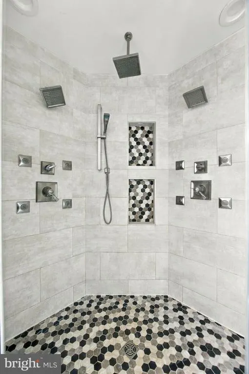
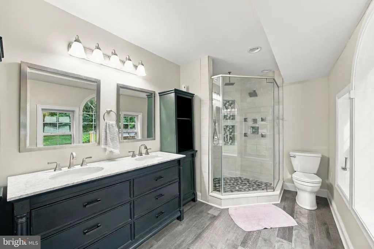
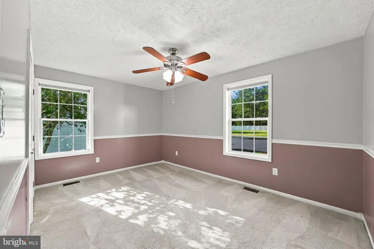
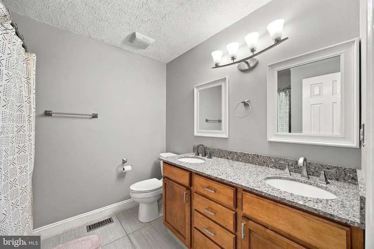
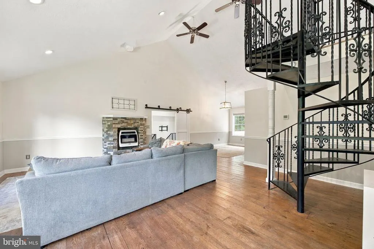
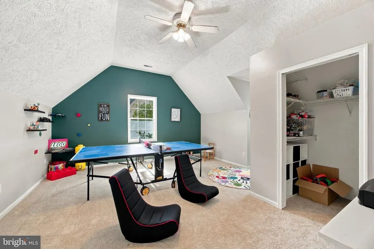
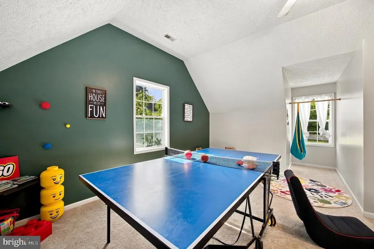
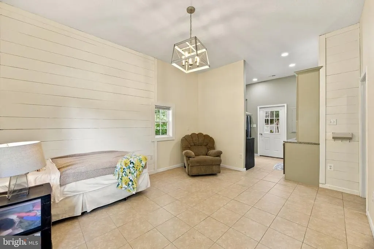
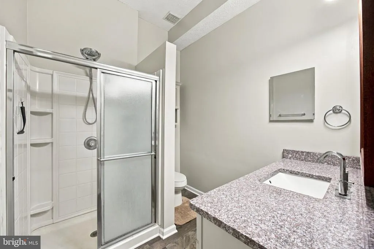
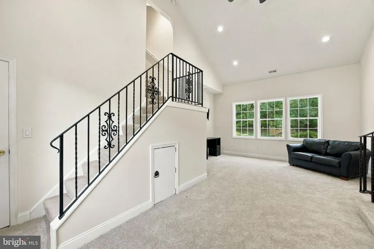
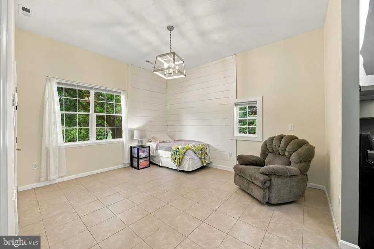
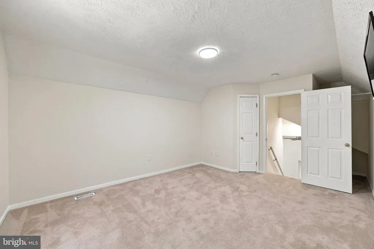
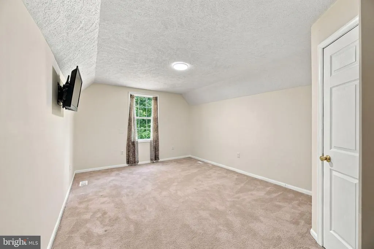
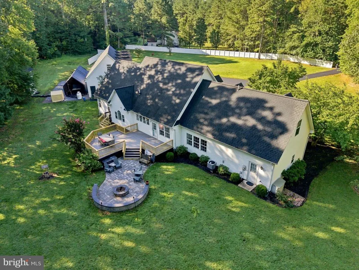
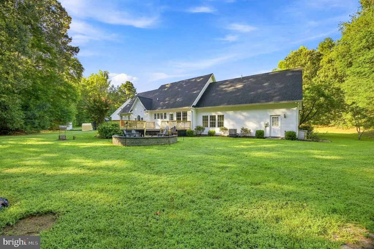
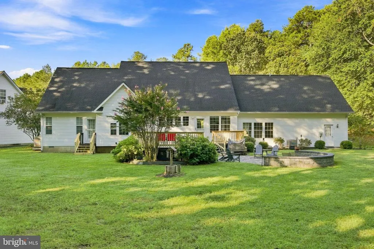
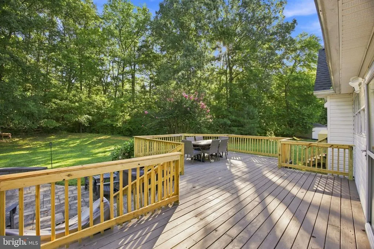
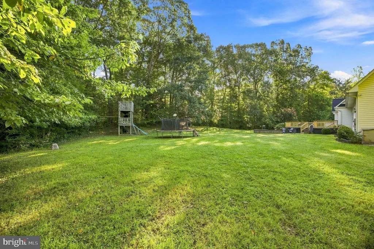
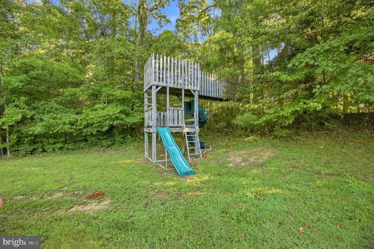
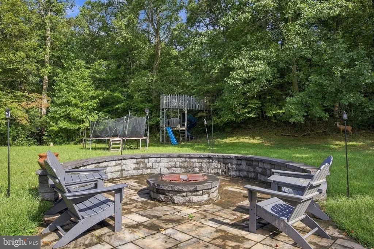
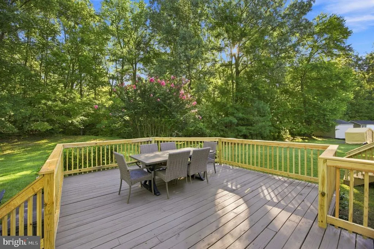
Welcome to 47158 Amanda Way, a private 11.31-acre retreat offering exceptional versatility, extensive upgrades, and no HOA! This unique property features four bedrooms and two full bathrooms in the main wing of the home with a thoughtfully renovated in-law suite with its own kitchen, living room, bedroom, full bath, HVAC system, and water heaterideal for multigenerational living, extended guests, or a private home office. The main residence blends character with meaningful improvements, including a remodeled kitchen with real wood soft-close cabinetry, granite countertops, updated appliances, and a propane range. The luxurious primary en-suite was completely renovated with a custom tiled shower featuring multiple showerheads and body sprays, heated flooring, LVP flooring, and a tankless water heater. Additional updates include a new 4-ton HVAC system, a gas fireplace insert, newer flooring, and a renovated conditioned crawl space with pea gravel, vapor barrier, sump pump, and dehumidifier. The roofs on the home, garage, and shed were replaced in 2020. Outside, enjoy an expansive deck, fire pit, playground area, mature landscaping, multiple ATV and riding trails, and two streams winding through the property. The peaceful, wooded setting backs to a 500-acre farm, creating exceptional privacy and abundant opportunities for hunting and outdoor recreation. A newly resealed private drive leads to the impressive 50-by-30-foot detached, climate-controlled garage with a loft, separate 200-amp electric service and meter, updated garage-door openers, propane heat, and ample workshop and storage space. Two additional sheds, a large, reinforced parking area for trailers or recreational vehicles, and a hunting plot with a stand complete this one-of-a-kind propertyoffering room to live, work, gather, explore, and make lasting memories.
| Elementary School | Middle School | High School |
|---|---|---|
| Park Hall Elementary School | Spring Ridge Middle School | Great Mills High School |
| Price History | |
|---|---|
| 9/21/2026 | Listed $860,000 |
General Features
| Living Area | 3789 |
|---|---|
| Sewer | On Site Septic |
| Heating | Heat Pump(s) |
| Cooling | Central A/C |
| Possession | Settlement |
| Appliances | Built-In Microwave,Built-In Range,Dishwasher,Dryer,Oven/Range - Electric,Refrigerator,Water Heater,Water Heater - Tankless |
| Zoning | RPD |
| Garage Spaces | 3.00 |
| Architectural Style | Cape Cod,Colonial,Dwelling w/Separate Living Area |
| Construction Materials | Vinyl Siding |
| School District | ST. MARY'S COUNTY PUBLIC SCHOOLS |
| Year Built | 1999 |
| Levels | 2 |
| Tax Year | 2026 |
| Ownership | Fee Simple |
| Cool Fuel | Electric |
| Accessibility | None |
| County | SAINT MARYS |
| New Construction | No |
| Property Type | Residential |
| HOA | No |
| Subdivision Name | NONE AVAILABLE |
| Garage Y/N | Yes |
| Water Access Y/N | No |
| Other Structures | Above Grade |
| Full Baths | 3 |
| Status | ACTIVE |
| Directions | From Leonardtown,take MD-5 S/Point Lookout Rd for 24.6 miles Turn left onto Gilliam Dr Turn left onto Amanda St Destination will be on the left |
| City | PARK HALL |
| Senior Community Y/N | No |
| Lot Size Units | Square Feet |
| Lot Size Square Feet | 492663.60 |
| Tax Assessed Value | 619900.0 |
| Tax Annual Amount | 6754.92 |
| Home Warranty Y/N | Yes |
| Structure Type | Detached |
| Condo/Coop Association fee Y/N | No |
| Bathrooms Full Main Level | 3 |
| Bathrooms Count Main Level | 3.00 |
| Price Per Sq Ft Total AG | 226.97 |
| Acceptable Financing | Cash,FHA,VA,USDA,Conventional |
| Vacation Rental Y/N | No |
| Virtual Tour | https://www.zillow.com/view-imx/d707a3ed-a8a2-42dd-ad87-2b8bc9b8927b?initialViewType=pano&utm_source=dashboard |
| Total SQFT | 3789 |
| Standard Status | Active |
| Year Built Source | Estimated |
| Legal Subdivision | WEST AMANDIANA ESTS |
| Association Recreation Fee | No |
Interior Features
| Interior Amenities | 2nd Kitchen,Additional Stairway,Bathroom - Walk-In Shower,Ceiling Fan(s),Combination Kitchen/Dining,Curved Staircase,Dining Area,Entry Level Bedroom,Spiral Staircase,Walk-in Closet(s),Wood Floors |
|---|---|
| Heating Fuel | Propane - Owned |
| Flooring | Wood,Carpet,Ceramic Tile |
| Total Fireplaces | 1 |
| Fireplace Features | Gas/Propane |
| Hot Water | Electric |
| Basement (Y/N) | No |
| Heating Y/N | Yes |
| Fireplace Y/N | Yes |
| Above Grade Finished Area | 3789 |
| Central Air Y/N | Yes |
| Total Bedrooms | 5 |
| Main Level Bedrooms | 3 |
| LivingAreaSource | Estimated |
| Bedrooms Count All Upper Levels | 2 |
| Bedrooms Count Upper Level 1 | 2 |
| Bathrooms Count Upper Level 1 | 0.00 |
| Above Grade Finished Area Source | Estimated |
| Above Grade Finished Area Unit Type | Square Feet |
| Total Baths | 3 |
Exterior Features
| Pool | No Pool |
|---|---|
| Parking Features | Asphalt Driveway,Paved Driveway,Paved Parking,Shared Driveway |
| Lot Features | Backs to Trees,Rear Yard,Front Yard,Secluded,Stream/Creek,Trees/Wooded |
| Water Source | Well |
| Total Parking Spaces | 13 |
| Garage Features | Additional Storage Area,Garage - Front Entry,Garage Door Opener,Oversized |
| Type of Parking | Detached Garage,Driveway |
| Foundation Details | Crawl Space |
| Water View Y/N | No |
| Lot Size Acres | 11.31 |
| Lot Size Source | Estimated |
| Waterfront Y/N | No |
| Navigable Water Y/N | No |
| Water Oriented Y/N | No |
| # of Detached Garage Spaces | 3 |
Amenities
- Foreclosure
- Views
- Short Sale
- New Construction
- Adult 55+
- Lease To Own
- No HOA Fees
- Furnished
- Primary On Main
- Air Conditioning
- Seller Finance
- Green
- Fixer Upper
- Horse
- Golf
- Fireplace
- Deck
- Garage
- Basement
- Pool
Property vs Single Family Average in 20667
Price
Taxes
Year Built
Visits
 Copyright© 2026 REIN Inc. Information Deemed Reliable But Not Guaranteed. The listings data displayed on this medium comes in part from the Real Estate Information Network Inc.(REIN) and has been authorized by participating listing Broker Members of REIN for display. REIN's listings are based upon Data submitted by its Broker Members, and REIN therefore makes no representation or warranty regarding the accuracy of the Data. All users of REIN's listings database should confirm the accuracy of
 All or a portion of the multiple listing information is provided by the Central Virginia Regional Multiple Listing Service, LLC, from a copyrighted compilation of listings. All CVR MLS information provided is deemed reliable but is not guaranteed accurate. The compilation of listings and each individual listing are ©2026 Central Virginia Regional Multiple Listing Service, LLC. All rights reserved.
All MLS listings are © 2026 Central Virginia Regional Multiple Listing Service, LLC. All
All or a portion of the multiple listing information is provided by the Central Virginia Regional Multiple Listing Service, LLC, from a copyrighted compilation of listings. All CVR MLS information provided is deemed reliable but is not guaranteed accurate. The compilation of listings and each individual listing are ©2026 Central Virginia Regional Multiple Listing Service, LLC. All rights reserved.
All MLS listings are © 2026 Central Virginia Regional Multiple Listing Service, LLC. All
 Copyright © MFRMLS.com All information deemed reliable but not guaranteed. All properties are subject to prior sale, change or withdrawal. Neither listing broker(s) or information provider(s) shall be responsible for any typographical errors, misinformation, misprints and shall be held totally harmless. Listing(s) information is provided for consumers personal, non-commercial use and may not be used for any purpose other than to identify prospective properties consumers may be interested in purchasing. Information on this site was last updated Last updated on September 28, 2026 2:59 PM UTC The listing information on this page last changed on Last updated on September 28, 2026 2:59 PM UTCd. The data relating to real estate for sale on this website comes in part from the Internet Data Exchange program of MFR MLS.
All information deemed reliable but not guaranteed. All properties are subject to prior sale, change or withdrawal. Neither listing broker(s) or information provider(s) shall be responsible for any typographical errors, misinformation, misprints and shall be held totally harmless. Listing(s) information is provided for consumers personal, non-commercial use and may not be used for any purpose other than to identify prospective properties consumers may be interested in purchasing.
Updated on September 28, 2026 2:59 PM UTC
Copyright © MFRMLS.com All information deemed reliable but not guaranteed. All properties are subject to prior sale, change or withdrawal. Neither listing broker(s) or information provider(s) shall be responsible for any typographical errors, misinformation, misprints and shall be held totally harmless. Listing(s) information is provided for consumers personal, non-commercial use and may not be used for any purpose other than to identify prospective properties consumers may be interested in purchasing. Information on this site was last updated Last updated on September 28, 2026 2:59 PM UTC The listing information on this page last changed on Last updated on September 28, 2026 2:59 PM UTCd. The data relating to real estate for sale on this website comes in part from the Internet Data Exchange program of MFR MLS.
All information deemed reliable but not guaranteed. All properties are subject to prior sale, change or withdrawal. Neither listing broker(s) or information provider(s) shall be responsible for any typographical errors, misinformation, misprints and shall be held totally harmless. Listing(s) information is provided for consumers personal, non-commercial use and may not be used for any purpose other than to identify prospective properties consumers may be interested in purchasing.
Updated on September 28, 2026 2:59 PM UTC
 © BRIGHT, All Rights Reserved
 All or a portion of the multiple listing information is provided by the Williamsburg Multiple Listing Service, LLC, from a copyrighted compilation of listings. All WMLS information provided is deemed reliable but is not guaranteed accurate. The compilation of listings and each individual listing are ©2026 Central Virginia Regional Multiple Listing Service, LLC. All rights reserved.
All MLS listings are © 2026 Williamsburg Multiple Listing Service, LLC. All rights reserved. No one may copy and/or repost these MLS listings, or any portion thereof, without the written permission of an authorized officer of the Williamsburg Multiple Listing Service, LLC.
All listings with the WMLS logo are provided courtesy of the IDX program.
Last Updated: September 28, 2026 2:55 PM UTC
All or a portion of the multiple listing information is provided by the Williamsburg Multiple Listing Service, LLC, from a copyrighted compilation of listings. All WMLS information provided is deemed reliable but is not guaranteed accurate. The compilation of listings and each individual listing are ©2026 Central Virginia Regional Multiple Listing Service, LLC. All rights reserved.
All MLS listings are © 2026 Williamsburg Multiple Listing Service, LLC. All rights reserved. No one may copy and/or repost these MLS listings, or any portion thereof, without the written permission of an authorized officer of the Williamsburg Multiple Listing Service, LLC.
All listings with the WMLS logo are provided courtesy of the IDX program.
Last Updated: September 28, 2026 2:55 PM UTC
